
Washroom Fit Out
Commercial Washroom Fit Out Contractors
Brik Construction are commercial washroom contractors working with offices, schools, leisure operators, developers and landlords across the UK. We deliver washroom and toilet refurbishments across every commercial sector, from single-floor upgrades to multi-site rollout programmes.
As a principal contractor with all trades in-house including joinery, flooring, decorating, partitions, plumbing and civils, we take care of every stage of your washroom fit out, from survey and layout through to planning, Building Regulations and handover. Whether you are refurbishing tired facilities, forming new washrooms in a converted space or working to a national rollout programme, we deliver on specification, on programme and on budget.
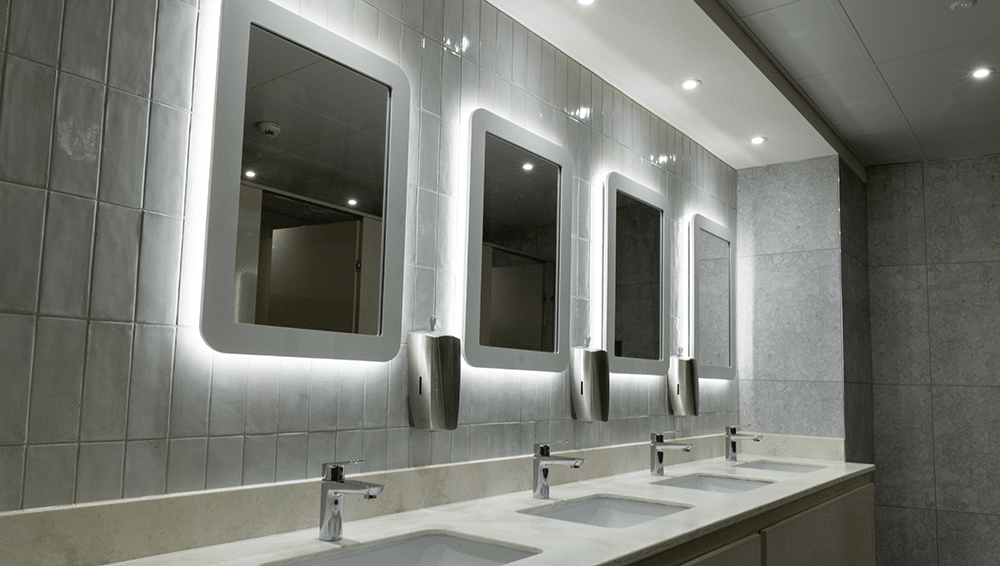
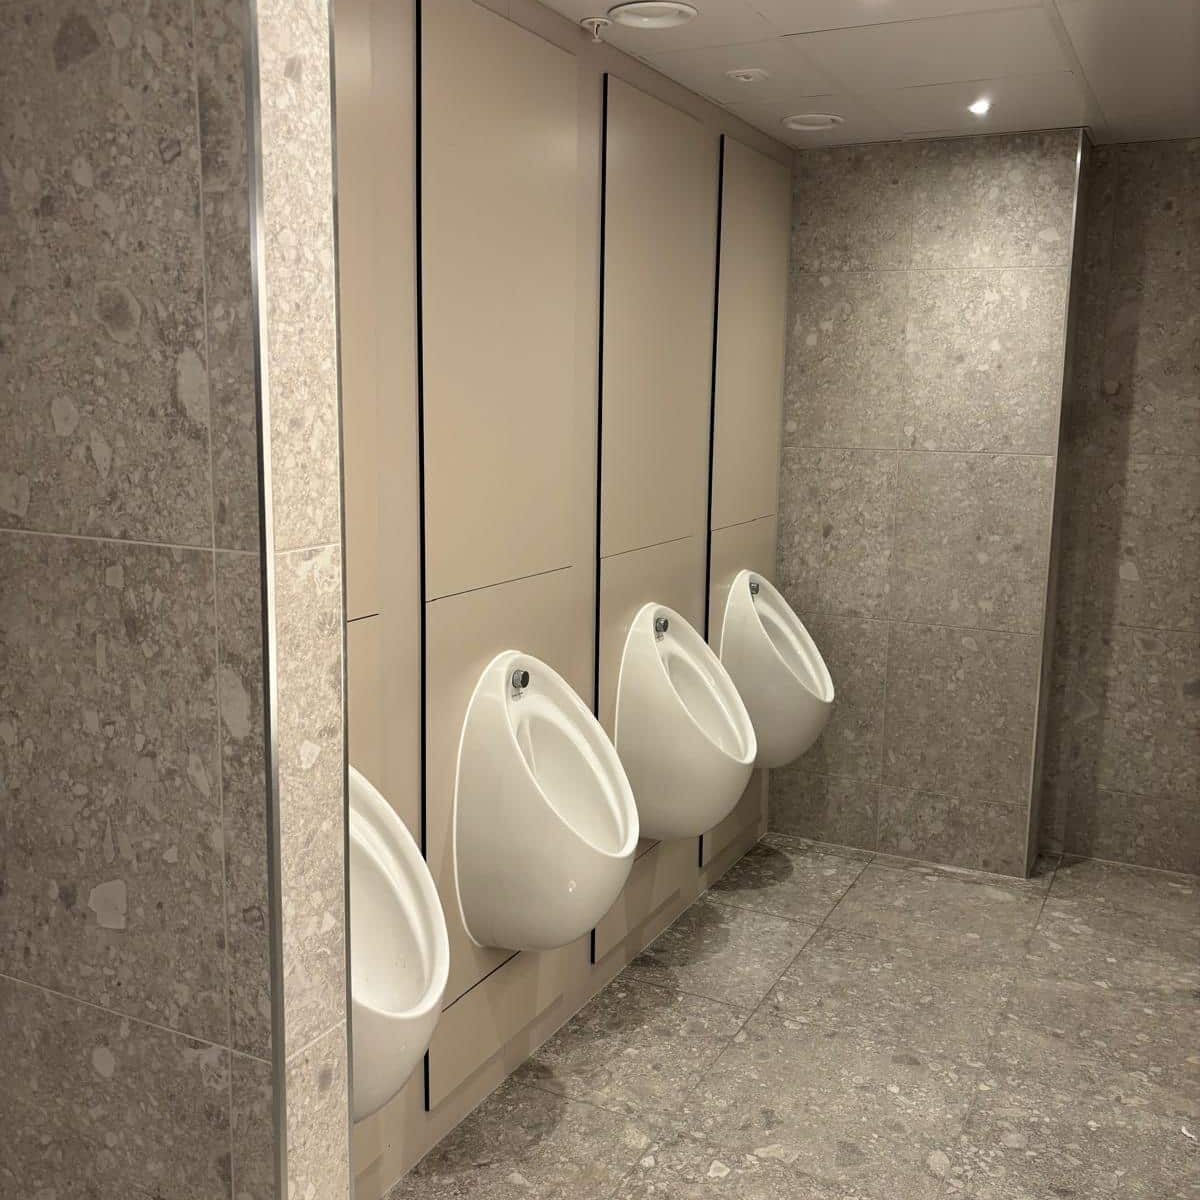
Our commercial washroom fit out services
Brik Construction can help you with all areas of your washroom project. Whether you need a full strip out and rebuild or a straightforward refresh of cubicles and sanitaryware, we provide high quality design and installation across every element of a commercial washroom. Choosing the right washroom fit out contractor means getting the drainage, ventilation and accessibility right first time, not discovering them mid-programme.
We cover:
- Toilet cubicles and IPS panelling
- Vanity units and worktops
- Sanitary ware and brassware
- Changing rooms and lockers
- Showers and wet rooms
- Lighting and mirrors
- Much more
Washroom Fit Out Specialists
Brik Construction work with offices, schools, hotels, leisure operators and industrial sites. We deliver washrooms that stand up to heavy daily use and still look right years after handover.
Our team of experts will carry out your washroom fit out to the exact agreed specification, completing your project on time and in budget.
- Expert craftsmanship
- Experienced designers
- Innovative washroom solutions
- Customer focused
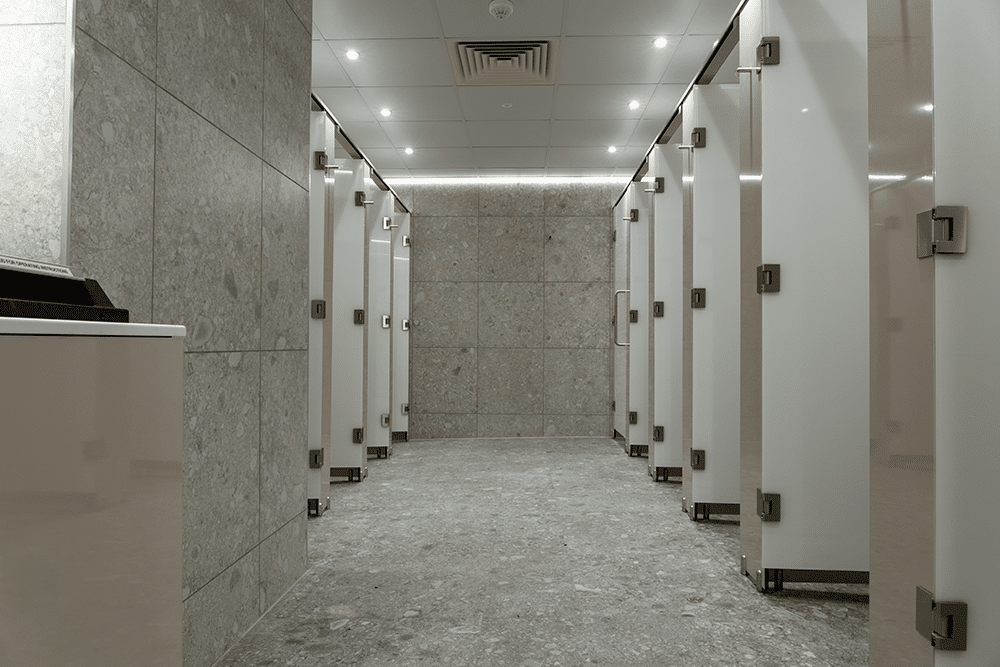
Recent completed Washroom Fit Out for Nuffield Health
Washroom fit out Breakdown
Brik Construction have a wealth of experience transforming washrooms for commercial clients across the UK. We are involved at every stage of the job from initial concepts and design through to final commissioning and handover.
Here are some of the key areas in ensuring a successful commercial washroom fit out:
Layout, capacity and compliance
Layout decides whether a washroom works long before the tiling goes on. Provision has to be set against occupancy rather than the space available, and the sanitary appliance numbers in the Building Regulations and the relevant British Standard are the starting point rather than the target.
The route in matters as much as the fittings. A single door opening straight onto a line of urinals creates privacy problems that are expensive to solve later; a short lobby or an offset entrance deals with it without losing much floor area. Cubicle doors, circulation space and the swing of an accessible door all need setting out properly, and the accessible WC in particular has fixed dimensional requirements that cannot be compromised to gain a cubicle elsewhere.
Density is the other constraint. Squeezing in an extra cubicle looks efficient on a drawing but produces a cramped space with doors fouling each other and nowhere to queue. Circulation routes, door swings and the space needed to actually use the fittings all have to be resolved before anything is ordered.
Drainage, waterproofing and services
Drainage is the most common point of failure in a washroom fit out, and almost always because the existing below-floor arrangement was never properly surveyed.
Moving a WC is rarely as simple as moving the pan. Soil connections need falls, and in a building with limited void depth the drainage run dictates where the fittings can go rather than the other way around. Where falls cannot be achieved, pumped systems will work, but they are a design decision to take early rather than a fix applied late.
Wet areas need properly specified tanking, falls set correctly to gullies and drainage capacity sized for peak use rather than average. Shortcuts here surface as standing water, leaks into the floor below and tiling failures within a year or two. Hot and cold supplies, thermostatic mixing valves and water temperature control all need designing in alongside, and a legionella risk assessment should sit behind the pipework layout rather than being produced after the event.
Ventilation and extraction
Washrooms generate moisture and odour in short, heavy bursts, and ventilation is where refurbishments most often fall short. A system sized on a nominal air change rate will not clear a washroom serving a full floor at the same time every lunchtime.
Extract has to be calculated from occupancy and appliance numbers, ducted properly and terminated somewhere sensible — and that last part is often the hardest in an existing building. Running new duct through a tenanted floor or out through a constrained elevation is a problem to resolve at survey stage, not on site. Where extract is shared with other spaces, cross-contamination of odour between floors needs checking before anything is connected.
Internal washrooms with no openable window need continuously running or overrun extract and a power supply arranged to suit, which has implications for the lighting circuit and the controls strategy.
Finishes, lighting and acoustics
Finishes take heavy daily use and industrial cleaning, and the cheaper specifications tend to fail at the fixings and the edges first. Cubicle systems, IPS panels, vanity tops and locker banks all need specifying for the traffic they will actually see — a school or stadium washroom is a different proposition to a small office suite. Full-height cubicles, solid grade laminate and concealed fixings cost more up front and last considerably longer.
Lighting needs to be even and glare-free, with particular attention at the mirrors, where light from above alone throws unflattering shadows across the face. IP ratings have to suit the zones in showers and wet rooms, and emergency lighting is required in internal washrooms with no natural light.
Acoustics are more often overlooked and more often the source of complaints. Hard surfaces create reverberation, and a washroom sharing a wall with a meeting room or a classroom needs both the partition and the soil stack treated for sound. Boxing in a stack without acoustic lagging is a complaint waiting to happen.
Accessibility and inclusive provision
Accessible provision is where commercial washrooms most often fail at inspection, and the detail matters as much as the dimensions.
A Part M accessible WC has set requirements for the clear transfer space, the position of the pan relative to the wall, grab rail layout, door opening and the emergency alarm. Rails fitted at the wrong centres, or an alarm pull cord knotted up out of reach, are both common and both fail.
Beyond the minimum, many clients now ask for Changing Places facilities, ambulant accessible cubicles or gender-neutral provision. Each has its own space requirements and needs planning into the layout from the start rather than being carved out of it later.
Refurbishing washrooms in an occupied building
Most washroom refurbishments happen in buildings that stay open, because taking the facilities out of service means taking the floor out of service. Delivering around a live operation is a different discipline to working in an empty unit.
It starts with phasing. Washrooms come out of service in sequence so the building always has working provision, usually alternating floors or splitting facilities across phases, with temporary provision brought in where the numbers demand it. Each phase needs its own hoarding, its own dust and noise controls, and clear separation between the works and the public.
Timing does the rest. Noisy work — breaking out floors, core drilling, cutting into stacks — is scheduled outside occupied hours where the lease allows, and isolations of water and drainage are planned and notified rather than sprung on the building. None of this is complicated in principle, but it depends on trades who are used to working in occupied buildings and a programme built around the client's operation rather than imposed on it.